
Initial consultation with a qualified landscape architect and project manager to understand your vision and site requirements.
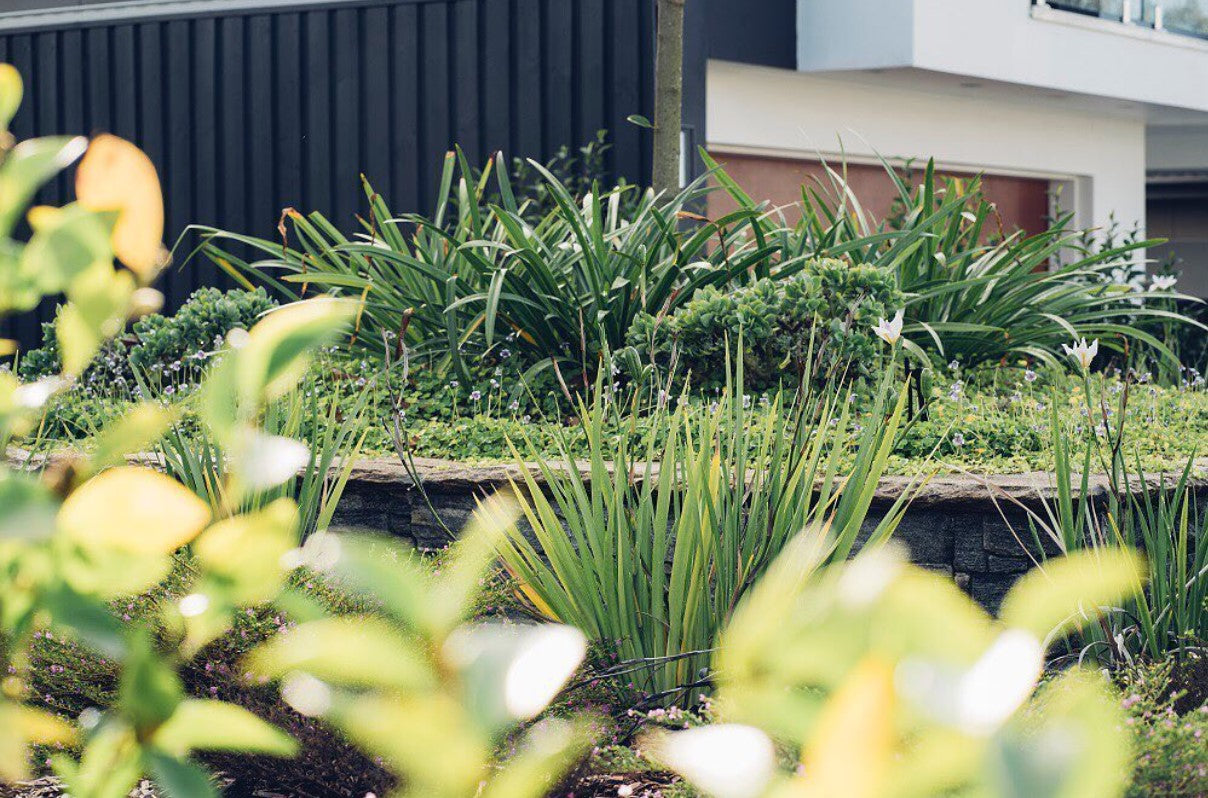
Landscape Design Brisbane
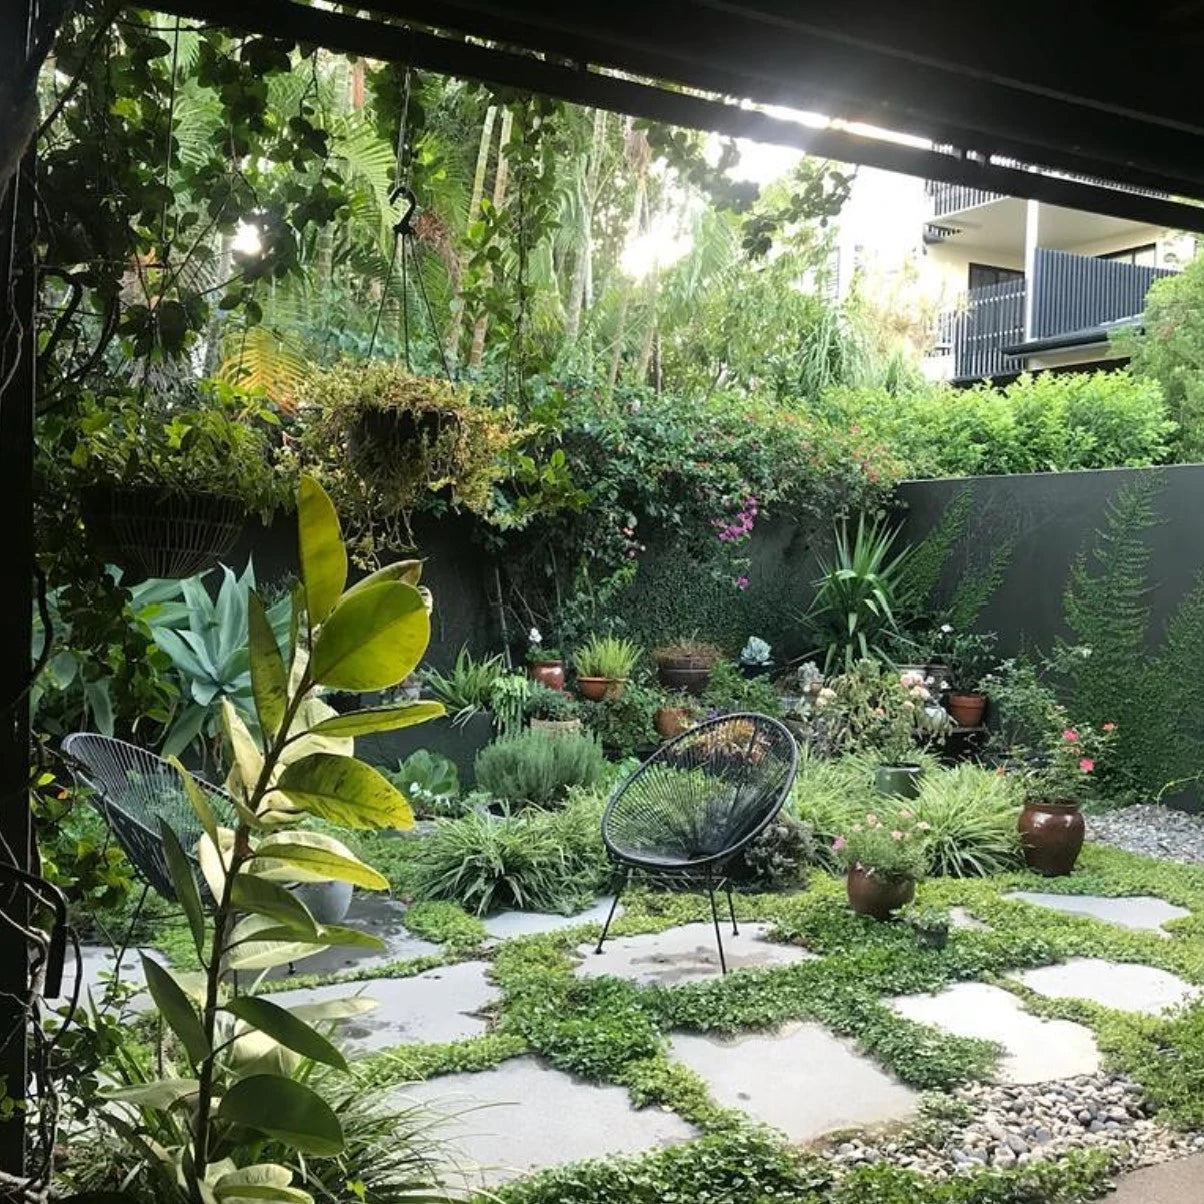
Environ's Landscape Design process provides our clients with a complete landscape design and consulting service in the greater Brisbane area.
Our design process prioritises functionality and aesthetics. We identify your specific requirements and determine the most effective approach to achieve your dream.
Our skilled team and local suppliers will provide the quality services, plants and materials that your landscape project deserves. From new home landscaping and swimming pools to rooftop gardens and courtyards, you can rest assured the final product will exceed your expectations.
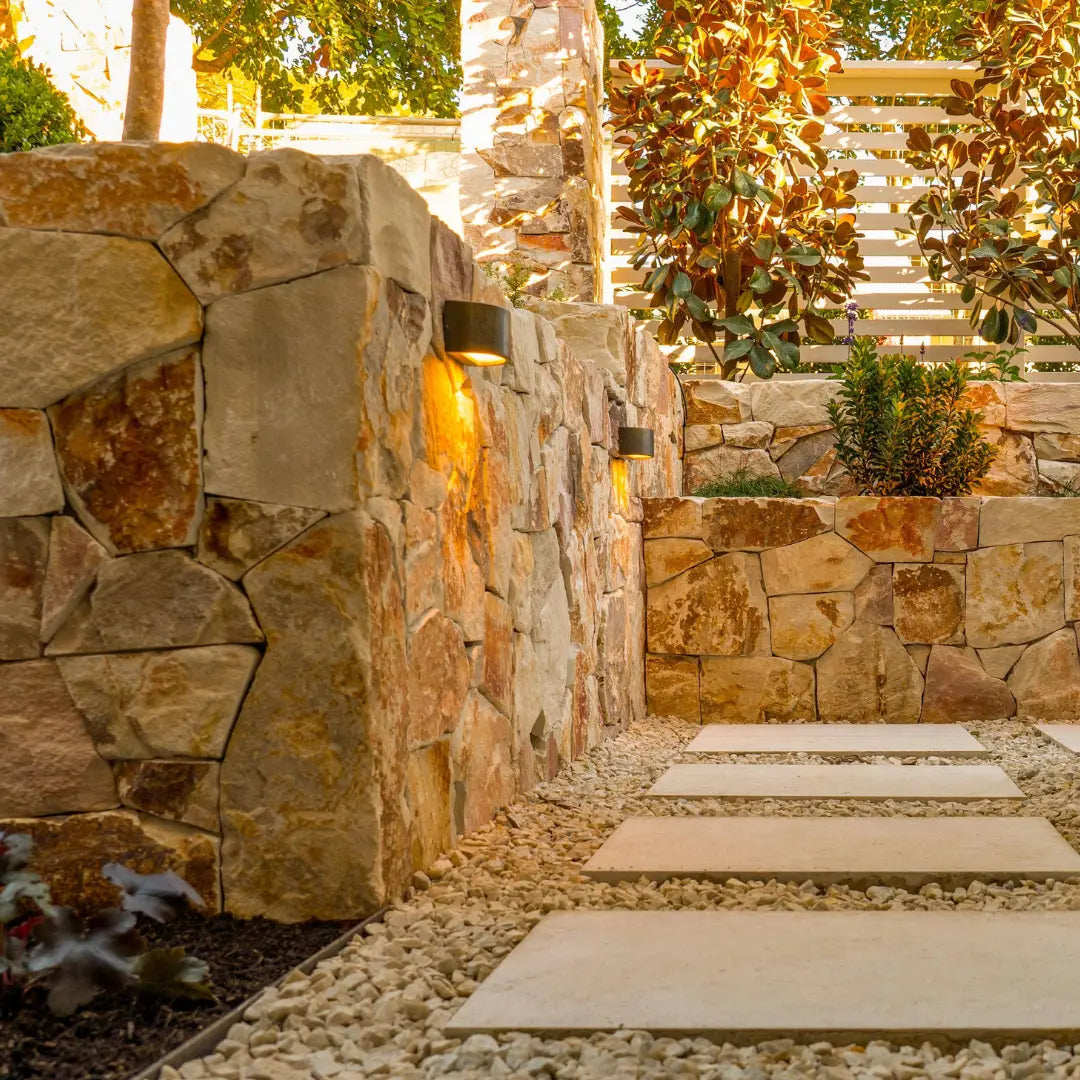
We treat every project as an individual, bespoke design that carefully considers the client’s site, landscape budget, and their lifestyle.
So whether you’re looking for a simple concept plan or detailed design & construction drawings, we partner with you through this process, answering all your questions and concerns.
You’ll have a design that exceeds your expectations and the confidence to move into the exciting construction stage.
Project Stages
Our comprehensive landscape design process, from initial consultation to final master plan

Scope of Work
Inclusions
- Site Inspection
- Design Brief Discussion
- Fee Proposal
Deliverables
- Comprehensive site assessment report
- Detailed fee proposal for subsequent stages
Scope of Work
- Front garden & driveway
- Side gardens
- Rear & pool garden
Inclusions
- Design briefing with client
- Review and analysis of existing/proposed levels (based on property survey)
- Preparation of schematic concept sketch and inspiration board
- Presentation of concept design & inspiration board
- One round of amendments (if required)
- Issue of final concept design
Deliverables
- Landscape concept plan
- Inspiration board (materials, plants, and aesthetics)
- Planting suggestions
Note: The Concept Design is not intended for construction. Further design development and documentation may be undertaken in Stage 3 – Master Plan or through additional services if more detailed documentation is required.
Scope of Work
The Master Plan provides a resolved layout and planting scheme suitable for quoting and implementation. If further detailed documentation (e.g., construction drawings, specifications, or engineering input) is required, this will fall outside the scope of Stage 3 and may be provided at an agreed fixed fee or on an hourly rate basis.
Inclusions
- Master Plan (1:50 or 1:100 scale), showing finalised garden layout and spatial arrangement to scale
- Preparation of a detailed planting plan with plant specification and schedule including the quantity, pot size, name and mature height of all the new plants
- Integration of garden levels into the overall design
- Section elevations of retaining walls (as required)
Deliverables
- PDF Master Plan drawing set
- Planting schedule
- Construction cost estimate
Exclusions
The following are not included unless otherwise agreed in writing:
- Landscape Documentation Set (construction details)
- Verification of site levels, construction detailing, and buildability by contractors or engineers
- Stormwater design, structural or hydraulic engineering
- Detailed irrigation design
- Council application fees or meetings with Council officers
- Arborist reports and fees
- Excessive changes to the design brief or scope beyond inclusions
- Any service not expressly included above shall be deemed excluded unless otherwise agreed in writing
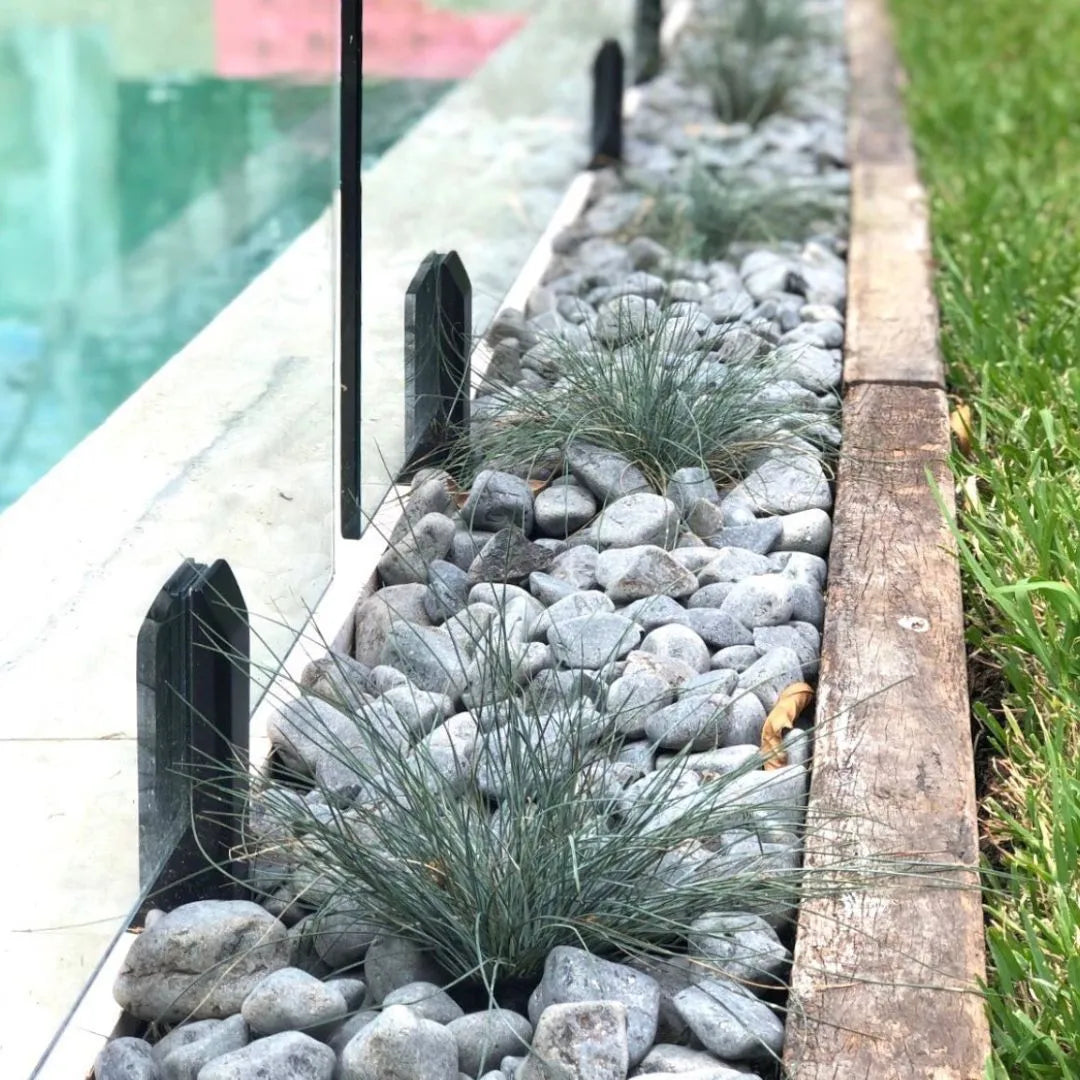
Ready to create your dream landscape?
Nothing makes us happier than turning tired outdoor spaces into a thriving landscape for you to enjoy. When you need ideas and support to make your landscape dreams come true, Environ can help.
Get in touch with one of our landscape experts today.